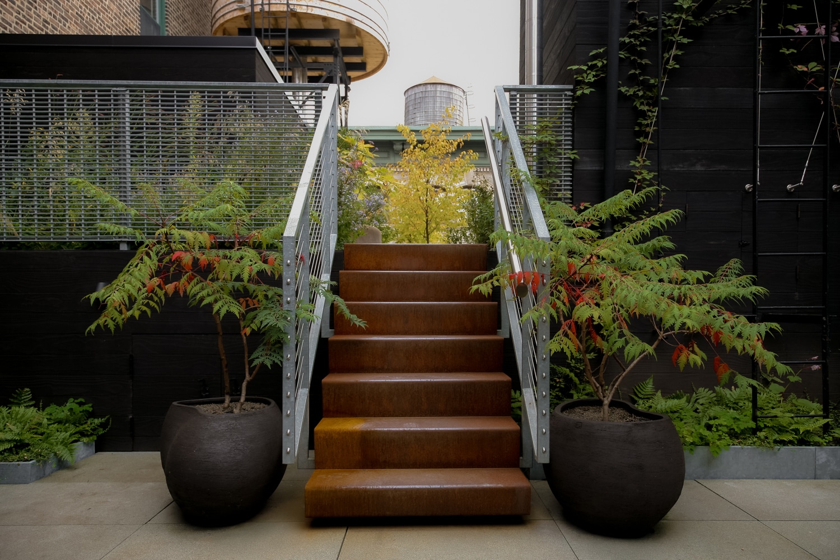
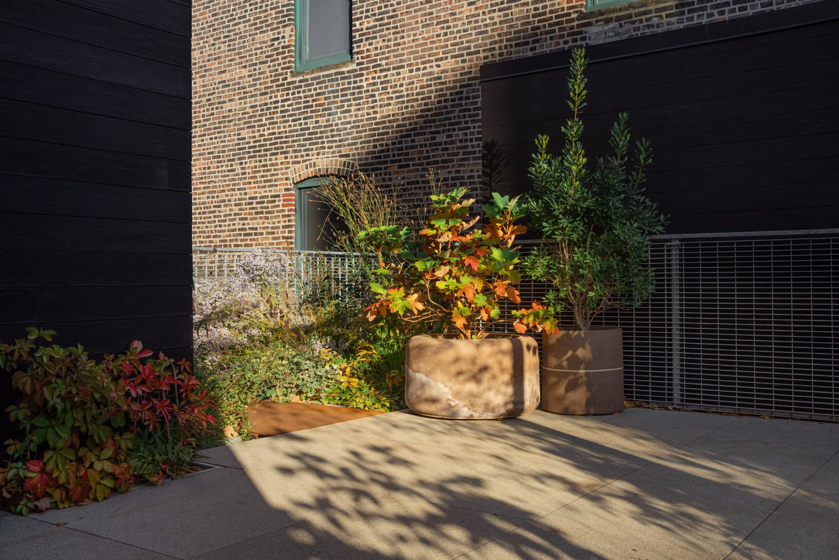
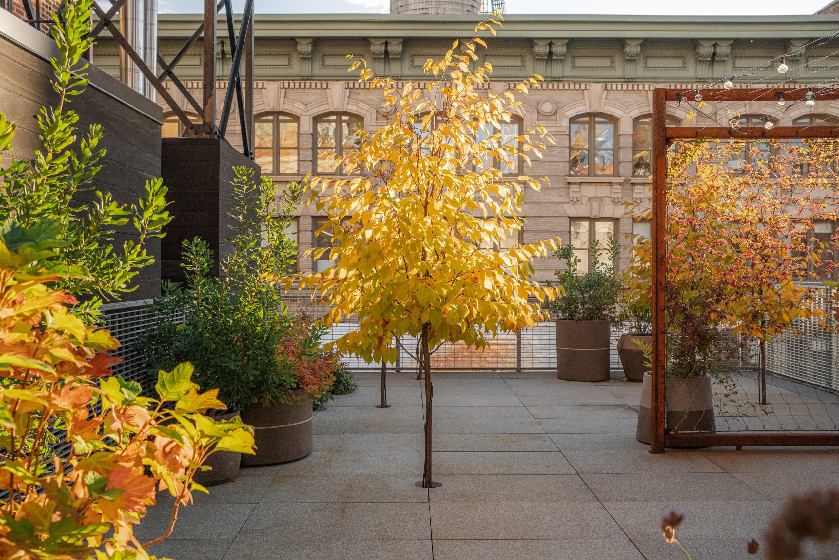
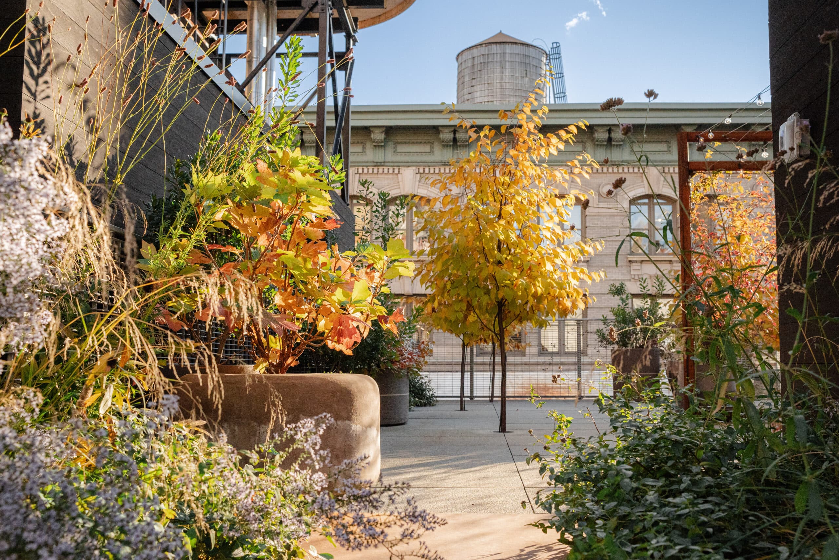
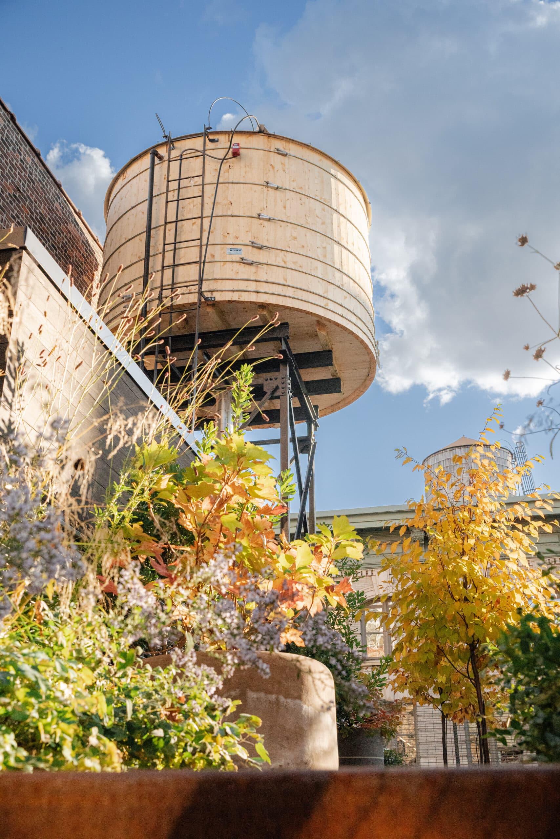
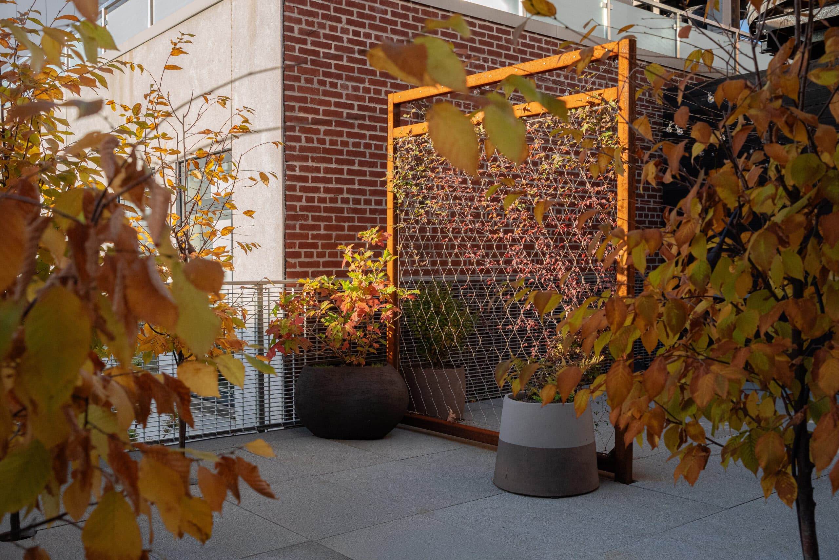
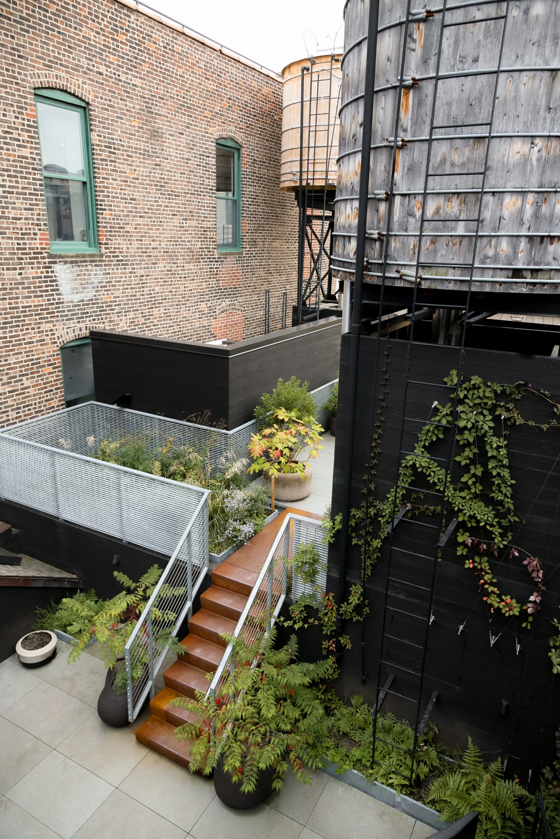
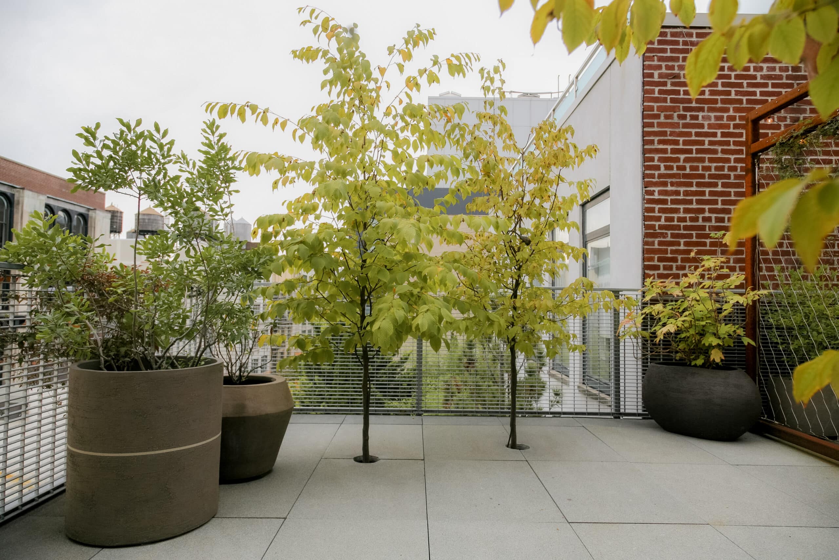
This Landmarked penthouse roof terrace project in the Flatiron District transforms the penthouse roof into a carefully engineered, landscaped environment, combining structural precision with a rich, outdoor living experience. By relocating access to the water towers and elevator machine room and creating a new steel sub-structure carried by the existing water tower support girders, we were able to expand the upper terrace and provide for the loads of the stone terrace and a grove of trees suspended above the roof membrane. Guardrails fashioned from galvanized steel grating, charred hardwood cladding and floating steps formed with Cor-ten steel give the new terraces an urban, industrial edge.
In close collaboration with the landscape design team, we helped translate a research-driven planting concept into a buildable system capable of supporting a diverse palette of trees and vegetation above the primary roof level. This required resolving complex technical constraints while maintaining the integrity and performance of the historic loft building structure.