Myers School of Art University of Akron architecture by Bergen Street Studio

Myers School of Art – University of Akron

Akron, Ohio
institutional – Master Planning
Programming & Concept Design
120,000 sq ft

Team:

Wm. Jack T. Phillips AIA
The Polshek Partnership

Team:

Wm. Jack T. Phillips AIA
The Polshek Partnership

Akron, Ohio
institutional – Master Planning
Programming & Concept Design
120,000 sq ft

Wm. Jack T. Phillips AIA
The Polshek Partnership

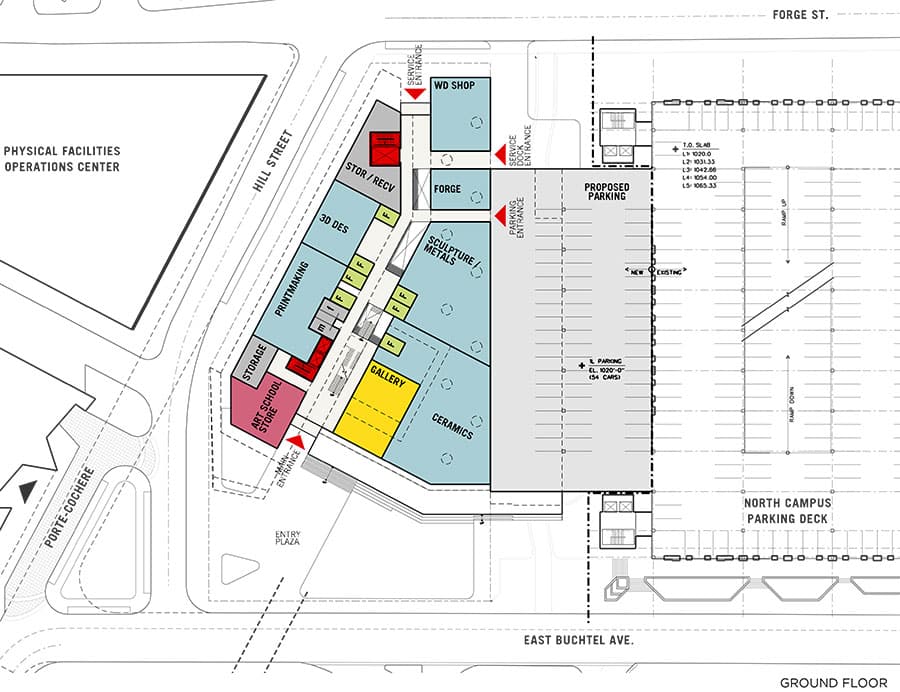
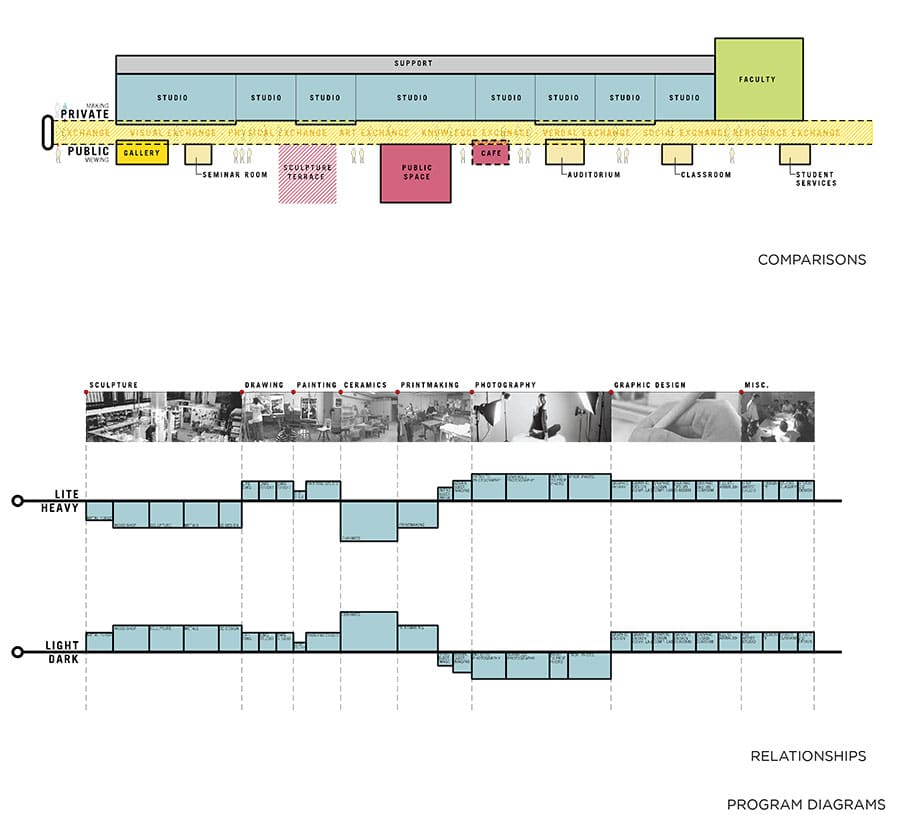
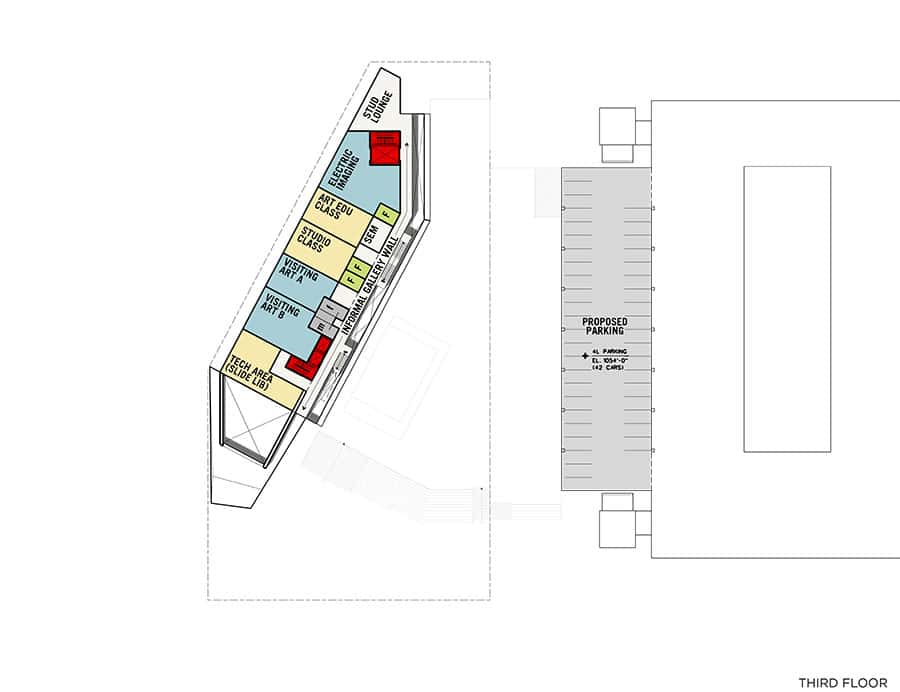
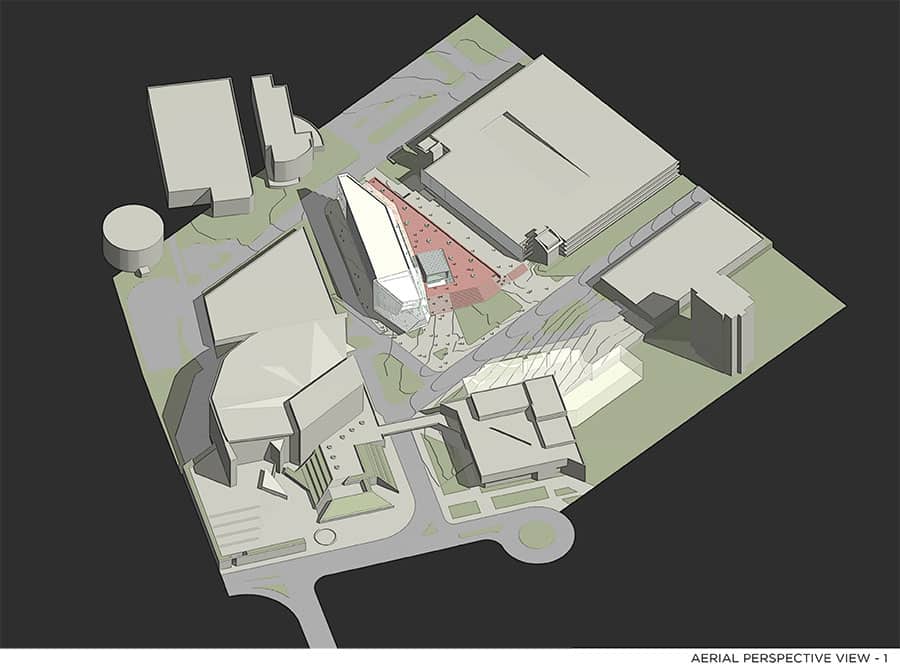
The Myers School of Art creates a unique opportunity within the University campus by potentially establishing an Arts Complex Community or ‘Arts Nexus’. This new School of Art building proposes to complete a complex of arts buildings which includes E.J. Thomas Hall and Guzzetta Hall and to help foster interdisciplinary cross-pollination and creative interaction amongst these arts programs.