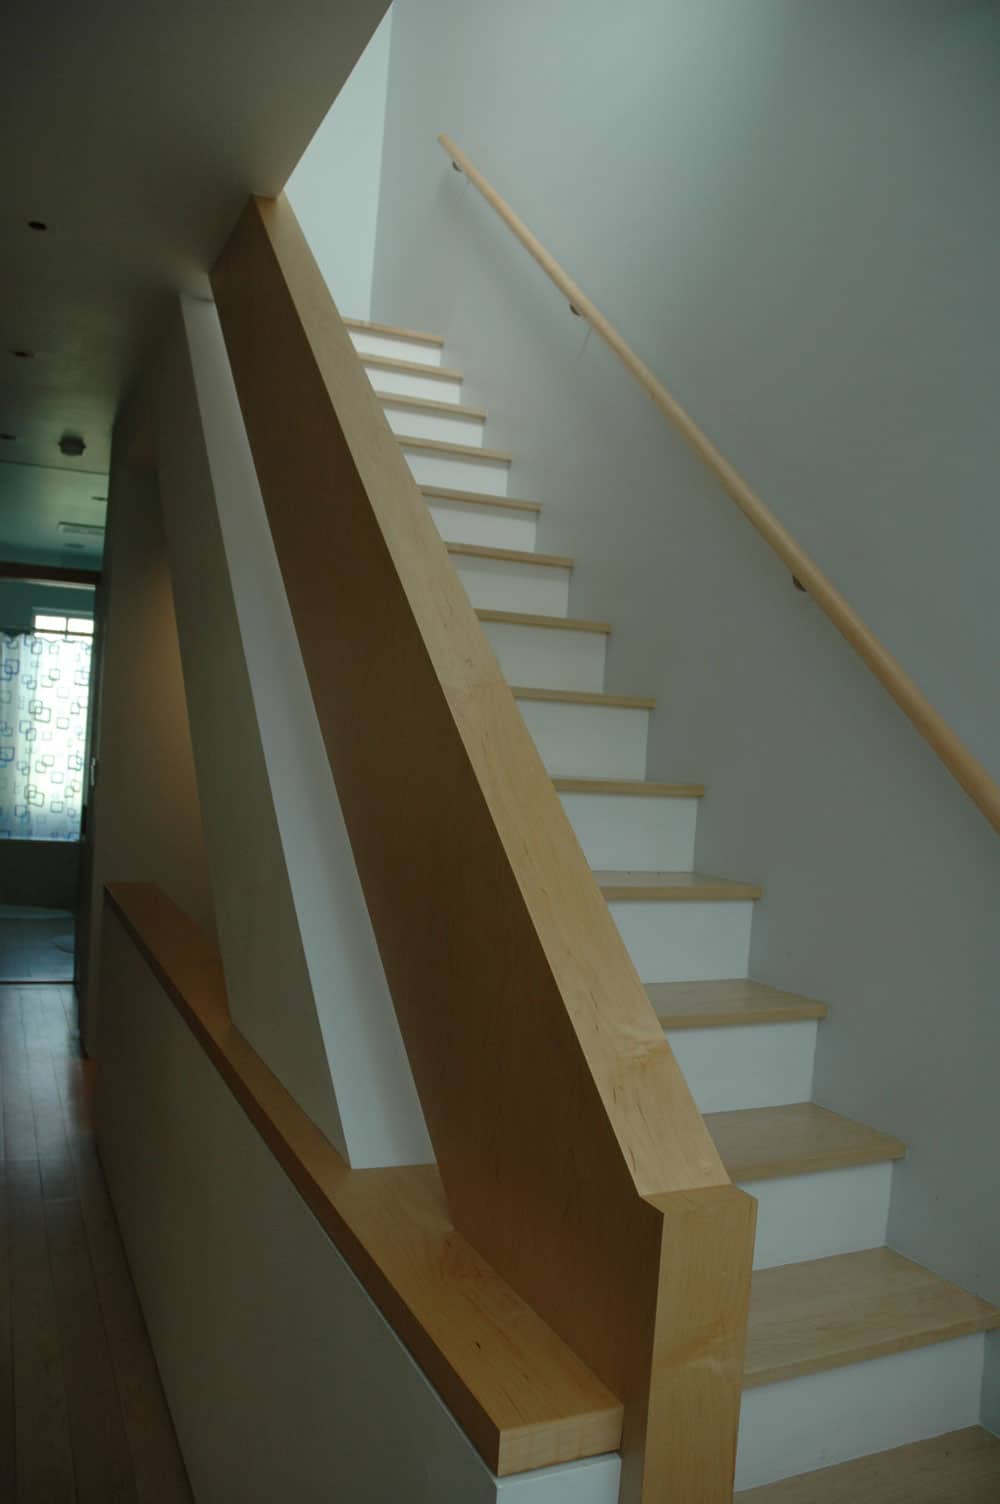
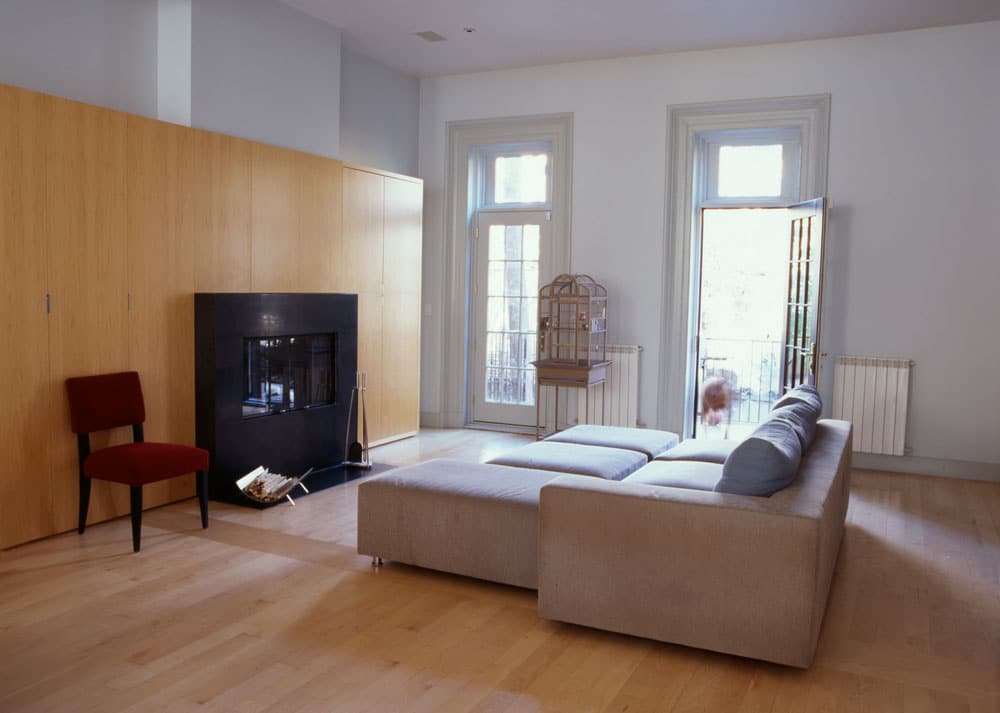
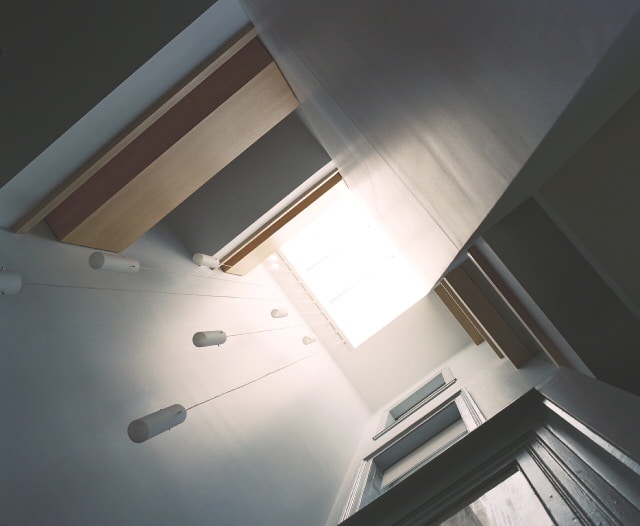
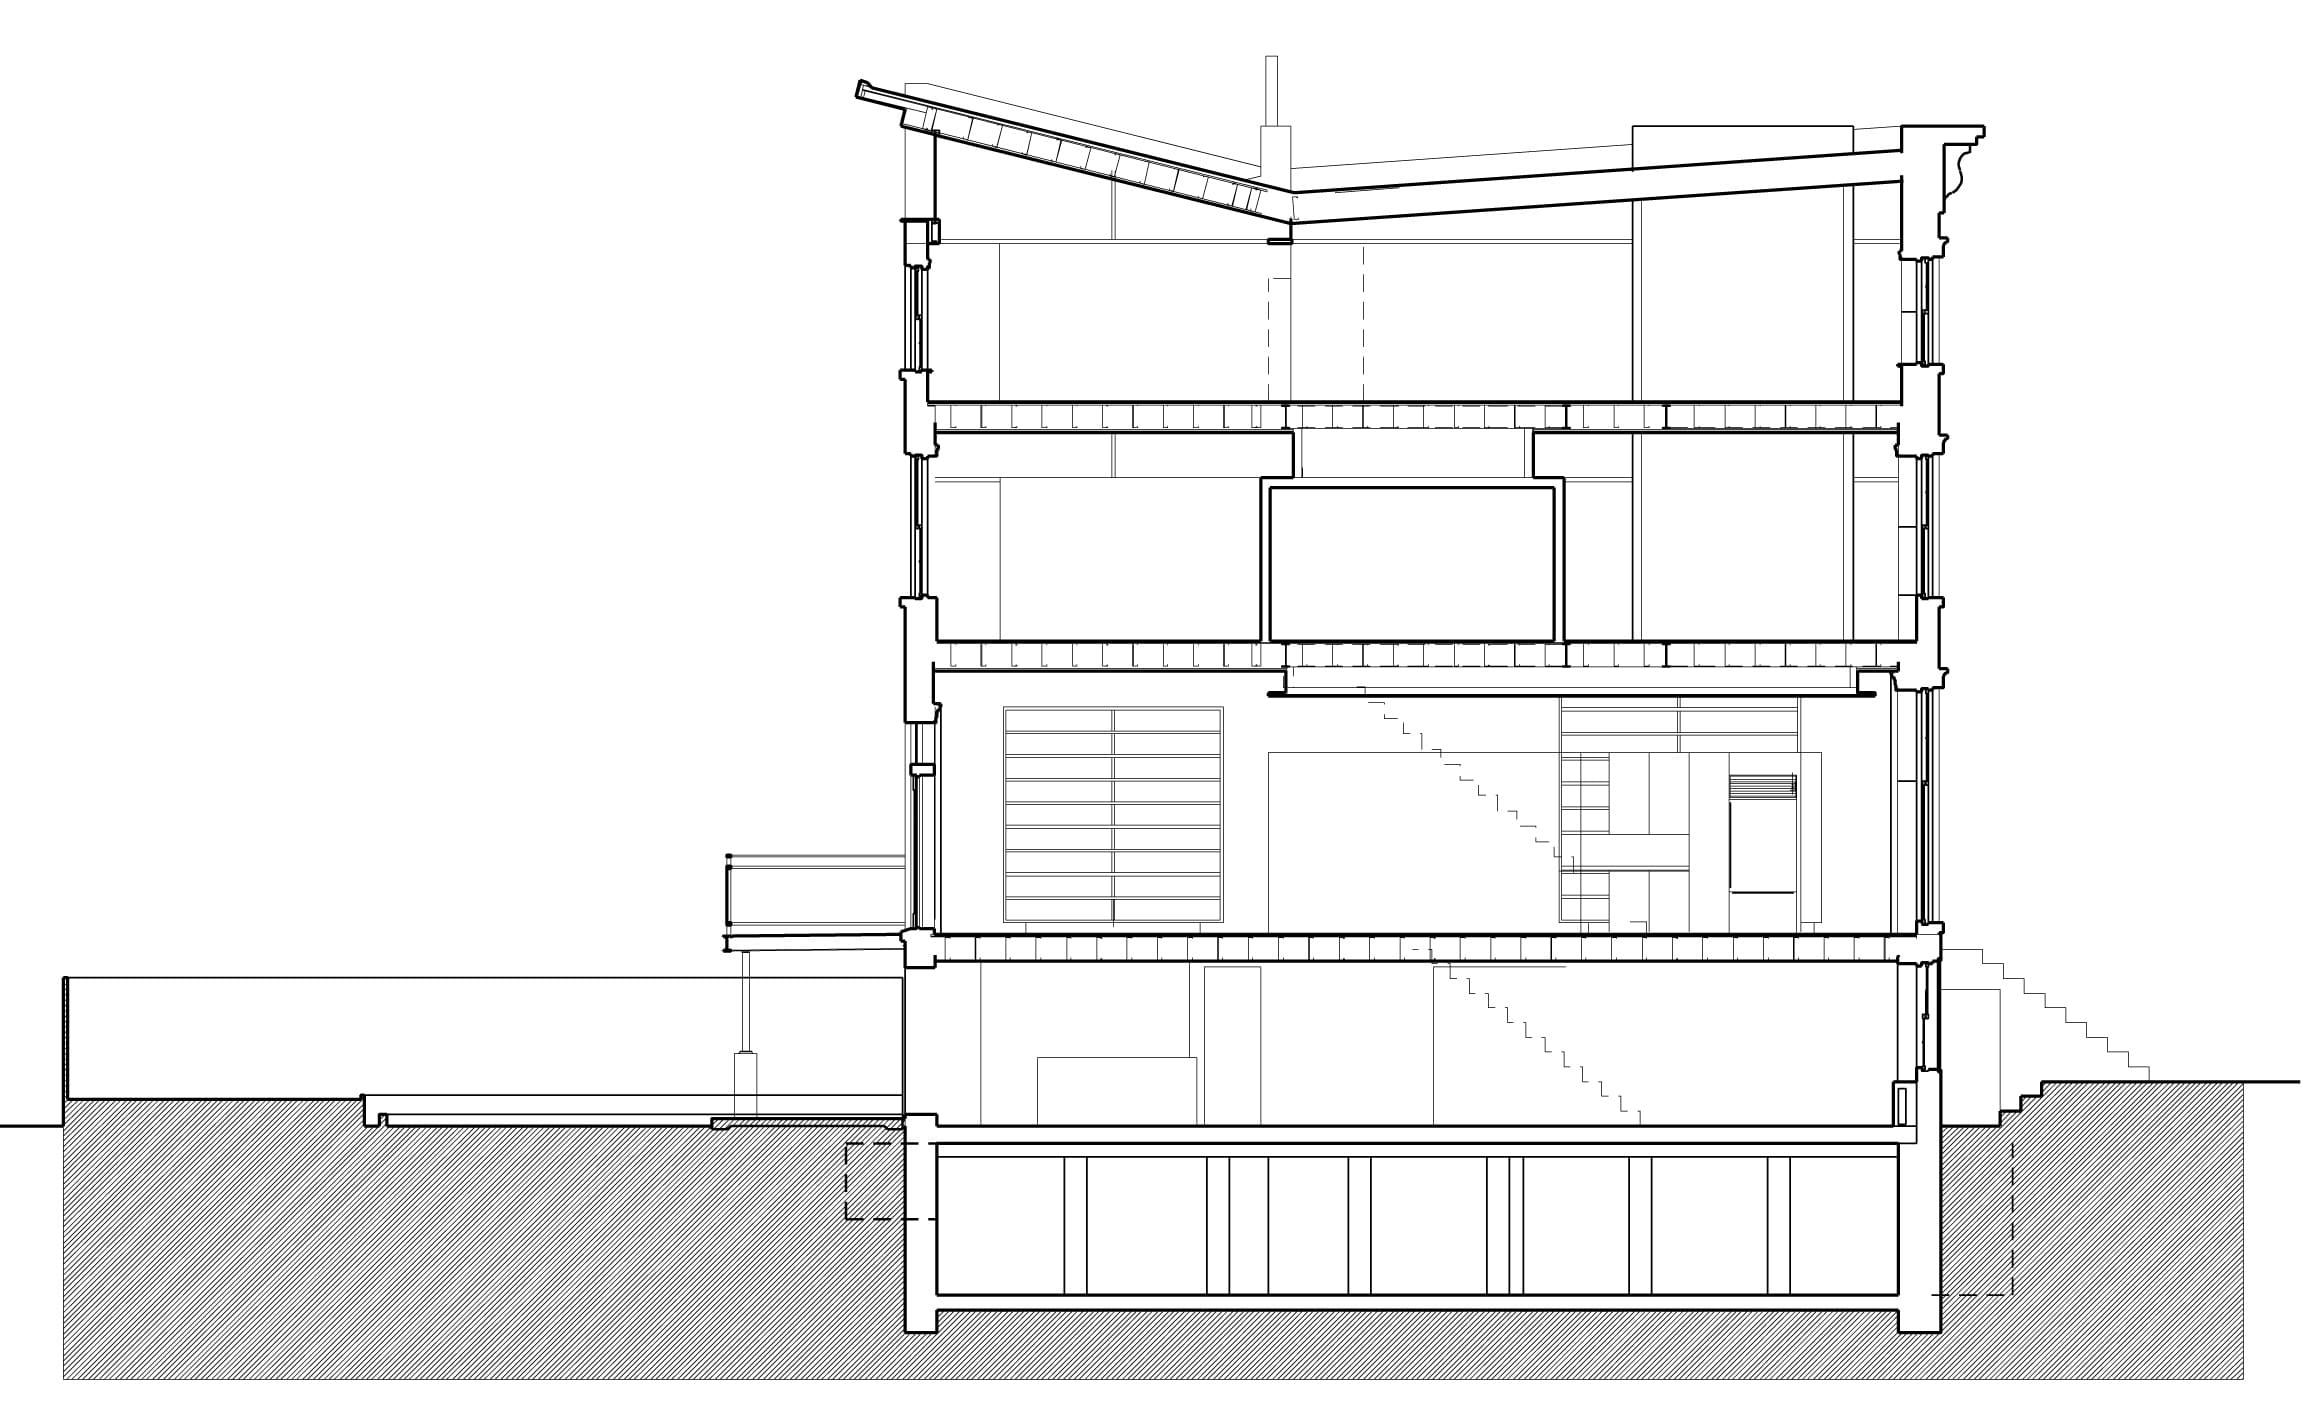
This conversion of a landmarked double-duplex townhouse into a triplex over basement apartment opened up possibilities for accentuating its height and brightening the spaces within its dark interior. A new butterfly roof invites new space and light into the once cramped top floor, allowing it to house both the Master Suite and Guest room with an operable wood screen between. Daylight spills from one room to the next through interior glass transoms. In the entry hall, the study perches above a three-story atrium.