
Founding principal of Bergen Street Studio, Clay Miller loves working with old buildings. A scholar of art history, Clay has expertise in historic landmarks, adaptive reuse and urban infill design. During his eight years with Polshek Partnership, he developed instincts for balancing new construction with renovation work to energize historic structures large and small. Clay’s designs invigorate the 19th century urban fabric by reimagining old structures with an aesthetic that is both innovative and sensitive.
Mindful of the social impact of his work, Clay is also drawn to the design of medical facilities. His interest in and experience with healthcare design allowed Clay to lead an award-winning division for healthcare planning and architecture within Polshek Partnership, where Clay was involved in over 1.5 million square feet of institutional project development. Later in his career, his experience with the design of medical facilities grew into a commitment to humanitarian architecture. Since 2014, he has worked on several major medical facilities in Central Africa, including Kigutu Hospital in Burundi.
Clay is a Fellow of the Urban Design Forum in New York. He has over 30 years of experience working in New York City and has worked in the offices of Susanna Torre, Allan Greenberg, Alex Gorlin, Paul Rudolph, Maya Lin, Asfour Guzy and Taylor Clark. He has taught at the Parsons School of Design, the Pratt Institute, and Yale University. Clay attended Columbia University’s School of General Studies in New York, and is a graduate of Duke University (Trinity ‘87) and the Yale School of Architecture (M. Arch ‘90).
Founding principal of Bergen Street Studio, Clay Miller loves working with old buildings. A scholar of art history, Clay has expertise in historic landmarks, adaptive reuse and urban infill design. During his eight years with Polshek Partnership, he developed instincts for balancing new construction with renovation work to energize historic structures large and small. Clay’s designs invigorate the 19th century urban fabric by reimagining old structures with an aesthetic that is both innovative and sensitive.
Mindful of the social impact of his work, Clay is also drawn to the design of medical facilities. His interest in and experience with healthcare design allowed Clay to lead an award-winning division for healthcare planning and architecture within Polshek Partnership, where Clay was involved in over 1.5 million square feet of institutional project development. Later in his career, his experience with the design of medical facilities grew into a commitment to humanitarian architecture. Since 2014, he has worked on several major medical facilities in Central Africa, including Kigutu Hospital in Burundi.
Clay is a Fellow of the Urban Design Forum in New York. He has over 30 years of experience working in New York City and has worked in the offices of Susanna Torre, Allan Greenberg, Alex Gorlin, Paul Rudolph, Maya Lin, Asfour Guzy and Taylor Clark. He has taught at the Parsons School of Design, the Pratt Institute, and Yale University. Clay attended Columbia University’s School of General Studies in New York, and is a graduate of Duke University (Trinity ‘87) and the Yale School of Architecture (M. Arch ‘90).

Jack Phillips believes architectural invention is the result created at the intersection of the novel and the pragmatic. As a Principal with Bergen Street Studio, he brings this thinking along with his extensive experience with both large- and small-scale projects to bear on the work in the office. His diverse background includes project types ranging from industrial infrastructure, landmark preservation and renovation, cultural and educational institutions, corporate facilities, and residential as well as urban and master plan developments.
Over his decades of experience, Jack has encountered numerous challenges during the development, programming and planning of projects. He is a creative thinker providing design intelligence and strategic planning leadership in the development and execution of more than 3.5 million sf and over $2.8 billion of program and experience–driven environments. His direct and personal involvement throughout the duration of a project is a given and at the core of his practice. Jack’s hands-on approach reveals his passion for openly engaged and inspired team direction in the development of concepts and strategies.
Born and raised in Texas, Jack’s career began in the Houston offices of CRSS working under the guidance of Paul Kennon on large scale manufacturing complexes and civic planning studies. After attending graduate school in New York, he served in a senior design role at Polshek Partnership where he worked directly alongside his mentor James Stewart Polshek on many significant cultural, civic and institutional clients. Additionally, Mr. Phillips has held design director and thought leadership roles with other firms, delivering significant design and strategic planning direction for many noteworthy clients.
Ardently committed to linking education and practice, Mr. Phillips has lectured and led design studios at several institutions such as Pratt Institute and University of Nebraska, among others. Jack holds a bachelor’s degree in environmental design from Texas A&M University and a Master of Architecture from the Columbia University Graduate School of Architecture, Planning and Preservation. His work has been featured in exhibitions and publications and has been recognized with numerous awards for innovation and design excellence.
Jack Phillips believes architectural invention is the result created at the intersection of the novel and the pragmatic. As a Principal with Bergen Street Studio, he brings this thinking along with his extensive experience with both large- and small-scale projects to bear on the work in the office. His diverse background includes project types ranging from industrial infrastructure, landmark preservation and renovation, cultural and educational institutions, corporate facilities, and residential as well as urban and master plan developments.
Over his decades of experience, Jack has encountered numerous challenges during the development, programming and planning of projects. He is a creative thinker providing design intelligence and strategic planning leadership in the development and execution of more than 3.5 million sf and over $2.8 billion of program and experience–driven environments. His direct and personal involvement throughout the duration of a project is a given and at the core of his practice. Jack’s hands-on approach reveals his passion for openly engaged and inspired team direction in the development of concepts and strategies.
Born and raised in Texas, Jack’s career began in the Houston offices of CRSS working under the guidance of Paul Kennon on large scale manufacturing complexes and civic planning studies. After attending graduate school in New York, he served in a senior design role at Polshek Partnership where he worked directly alongside his mentor James Stewart Polshek on many significant cultural, civic and institutional clients. Additionally, Mr. Phillips has held design director and thought leadership roles with other firms, delivering significant design and strategic planning direction for many noteworthy clients.
Ardently committed to linking education and practice, Mr. Phillips has lectured and led design studios at several institutions such as Pratt Institute and University of Nebraska, among others. Jack holds a bachelor’s degree in environmental design from Texas A&M University and a Master of Architecture from the Columbia University Graduate School of Architecture, Planning and Preservation. His work has been featured in exhibitions and publications and has been recognized with numerous awards for innovation and design excellence.
Founding principal of Bergen Street Studio, Clay Miller loves working with old buildings. A scholar of art history, Clay has expertise in historic landmarks, adaptive reuse and urban infill design. During his eight years with Polshek Partnership, he developed instincts for balancing new construction with renovation work to energize historic structures large and small. Clay’s designs invigorate the 19th century urban fabric by reimagining old structures with an aesthetic that is both innovative and sensitive.
Mindful of the social impact of his work, Clay is also drawn to the design of medical facilities. His interest in and experience with healthcare design allowed Clay to lead an award-winning division for healthcare planning and architecture within Polshek Partnership, where Clay was involved in over 1.5 million square feet of institutional project development. Later in his career, his experience with the design of medical facilities grew into a commitment to humanitarian architecture. Since 2014, he has worked on several major medical facilities in Central Africa, including Kigutu Hospital in Burundi.
Clay is a Fellow of the Urban Design Forum in New York. He has over 30 years of experience working in New York City and has worked in the offices of Susanna Torre, Allan Greenberg, Alex Gorlin, Paul Rudolph, Maya Lin, Asfour Guzy and Taylor Clark. He has taught at the Parsons School of Design, the Pratt Institute, and Yale University. Clay attended Columbia University’s School of General Studies in New York, and is a graduate of Duke University (Trinity ‘87) and the Yale School of Architecture (M. Arch ‘90).
Founding principal of Bergen Street Studio, Clay Miller loves working with old buildings. A scholar of art history, Clay has expertise in historic landmarks, adaptive reuse and urban infill design. During his eight years with Polshek Partnership, he developed instincts for balancing new construction with renovation work to energize historic structures large and small. Clay’s designs invigorate the 19th century urban fabric by reimagining old structures with an aesthetic that is both innovative and sensitive.
Mindful of the social impact of his work, Clay is also drawn to the design of medical facilities. His interest in and experience with healthcare design allowed Clay to lead an award-winning division for healthcare planning and architecture within Polshek Partnership, where Clay was involved in over 1.5 million square feet of institutional project development. Later in his career, his experience with the design of medical facilities grew into a commitment to humanitarian architecture. Since 2014, he has worked on several major medical facilities in Central Africa, including Kigutu Hospital in Burundi.
Clay is a Fellow of the Urban Design Forum in New York. He has over 30 years of experience working in New York City and has worked in the offices of Susanna Torre, Allan Greenberg, Alex Gorlin, Paul Rudolph, Maya Lin, Asfour Guzy and Taylor Clark. He has taught at the Parsons School of Design, the Pratt Institute, and Yale University. Clay attended Columbia University’s School of General Studies in New York, and is a graduate of Duke University (Trinity ‘87) and the Yale School of Architecture (M. Arch ‘90).
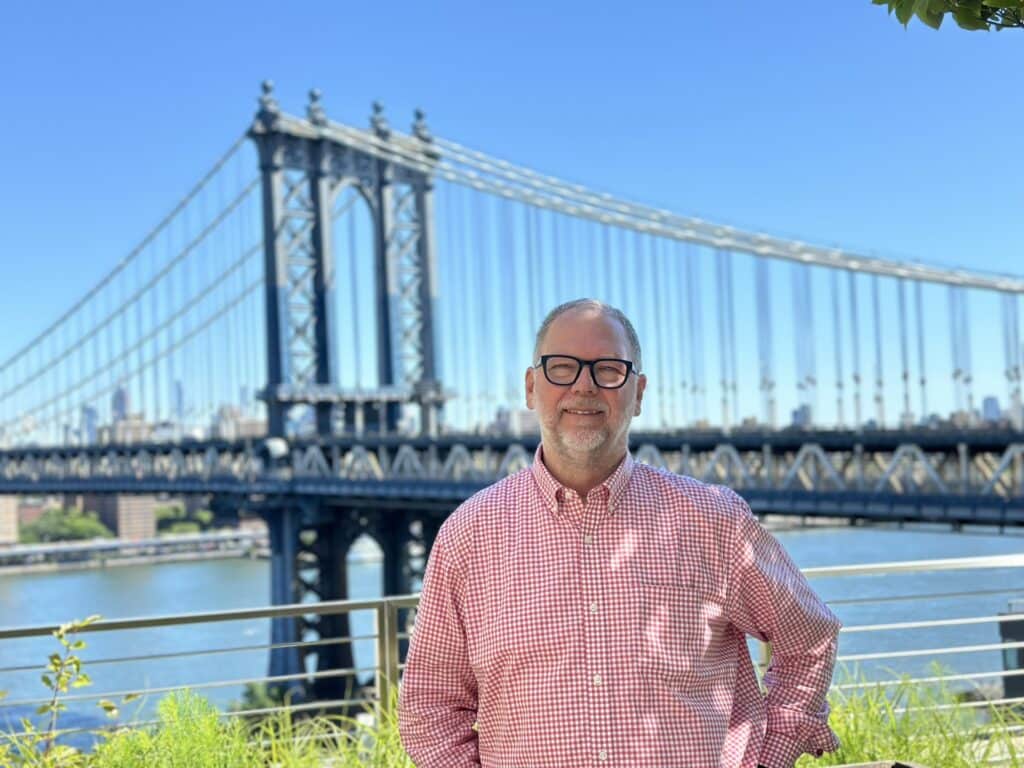
Jack Phillips believes architectural invention is the result created at the intersection of the novel and the pragmatic. As a Principal with Bergen Street Studio, he brings this thinking along with his extensive experience with both large- and small-scale projects to bear on the work in the office. His diverse background includes project types ranging from industrial infrastructure, landmark preservation and renovation, cultural and educational institutions, corporate facilities, and residential as well as urban and master plan developments.
Over his decades of experience, Jack has encountered numerous challenges during the development, programming and planning of projects. He is a creative thinker providing design intelligence and strategic planning leadership in the development and execution of more than 3.5 million sf and over $2.8 billion of program and experience–driven environments. His direct and personal involvement throughout the duration of a project is a given and at the core of his practice. Jack’s hands-on approach reveals his passion for openly engaged and inspired team direction in the development of concepts and strategies.
Born and raised in Texas, Jack’s career began in the Houston offices of CRSS working under the guidance of Paul Kennon on large scale manufacturing complexes and civic planning studies. After attending graduate school in New York, he served in a senior design role at Polshek Partnership where he worked directly alongside his mentor James Stewart Polshek on many significant cultural, civic and institutional clients. Additionally, Mr. Phillips has held design director and thought leadership roles with other firms, delivering significant design and strategic planning direction for many noteworthy clients.
Ardently committed to linking education and practice, Mr. Phillips has lectured and led design studios at several institutions such as Pratt Institute and University of Nebraska, among others. Jack holds a bachelor’s degree in environmental design from Texas A&M University and a Master of Architecture from the Columbia University Graduate School of Architecture, Planning and Preservation. His work has been featured in exhibitions and publications and has been recognized with numerous awards for innovation and design excellence.
Jack Phillips believes architectural invention is the result created at the intersection of the novel and the pragmatic. As a Principal with Bergen Street Studio, he brings this thinking along with his extensive experience with both large- and small-scale projects to bear on the work in the office. His diverse background includes project types ranging from industrial infrastructure, landmark preservation and renovation, cultural and educational institutions, corporate facilities, and residential as well as urban and master plan developments.
Over his decades of experience, Jack has encountered numerous challenges during the development, programming and planning of projects. He is a creative thinker providing design intelligence and strategic planning leadership in the development and execution of more than 3.5 million sf and over $2.8 billion of program and experience–driven environments. His direct and personal involvement throughout the duration of a project is a given and at the core of his practice. Jack’s hands-on approach reveals his passion for openly engaged and inspired team direction in the development of concepts and strategies.
Born and raised in Texas, Jack’s career began in the Houston offices of CRSS working under the guidance of Paul Kennon on large scale manufacturing complexes and civic planning studies. After attending graduate school in New York, he served in a senior design role at Polshek Partnership where he worked directly alongside his mentor James Stewart Polshek on many significant cultural, civic and institutional clients. Additionally, Mr. Phillips has held design director and thought leadership roles with other firms, delivering significant design and strategic planning direction for many noteworthy clients.
Ardently committed to linking education and practice, Mr. Phillips has lectured and led design studios at several institutions such as Pratt Institute and University of Nebraska, among others. Jack holds a bachelor’s degree in environmental design from Texas A&M University and a Master of Architecture from the Columbia University Graduate School of Architecture, Planning and Preservation. His work has been featured in exhibitions and publications and has been recognized with numerous awards for innovation and design excellence.
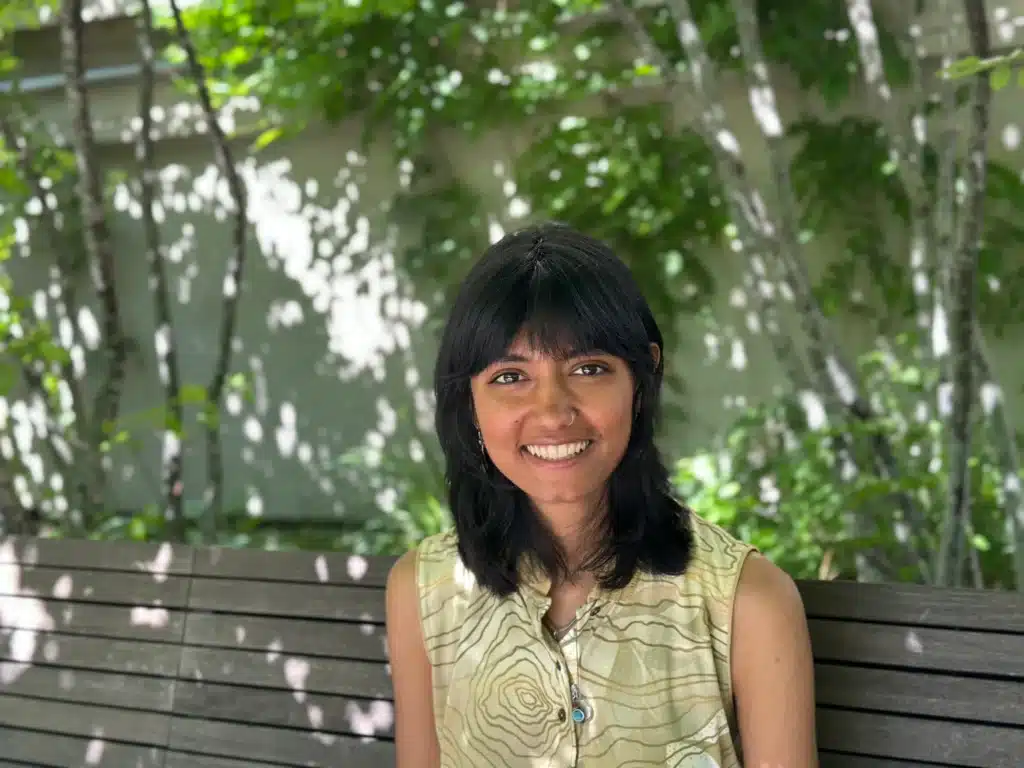
Shantala Mehta is an alumnus of Pratt Institute with a love for working across scales. She has brief experience in a wide variety of design fields, including landscape architecture, urban planning, exhibition design, architectural history, and sustainable design technology. She has received WELL AP and LEED GA certification and is a member of NOMA. She believes everyone should have access to good design, and has worked with children across NYC in setting up pop-up public spaces with Street Lab.
Since joining Bergen Street Studio, she has supported institutional projects through multiple phases. From design development through construction drawings and coordination. She brings to her work an attention to detail and a strong graphic sensibility. This can also be seen outside of work in her love for origami, printmaking, and all things paper.

Mayen Ondo is a licensed architect whose work is grounded in a deep belief in the reciprocity between people and the spaces they inhabit – that humans shape architecture, and architecture, in turn, shapes human lives. This conviction informs everything she brings to her role as Project Architect, from the earliest design conversations to the details that make a space feel truly considered.
Before joining the firm, Mayen served as Design Director at Clickspring Design, an Emmy Award-winning agency known for its expertise in branded interiors and broadcast set design. There, she led creative work for major media clients including CNN, NBC, and Al Jazeera, among others – an experience that sharpened both her design instincts and her technical precision across complex, high-profile projects.
Mayen holds a Bachelor of Architecture from the University of Texas at Austin School of Architecture. Outside the studio, she can be found taking long walks in the park or on a very serious hunt for the perfect cortado.
Emerald Wong is an Architectural Designer with a passion for thoughtful, sustainable design. She graduated from Pratt Institute with a Bachelor of Architecture, along with minors in Sustainability Studies and Book Arts. She is interested in how architecture shapes the way people move through and inhabit space.
At Bergen Street Studio, she supports project teams through multiple phases of work, translating ideas into drawings and renderings, and contributing to research, documentation, and coordination. With three years of architectural design experience, she brings a strong foundation in design thinking and creative problem-solving to her work, developed through both academic and professional practice.
Outside of work, Emerald creates hand-bound books and zines, exploring form, composition, and material through print-based work. She is drawn to the parallels between bookmaking and architecture as acts of structuring space, sequence, and narrative.
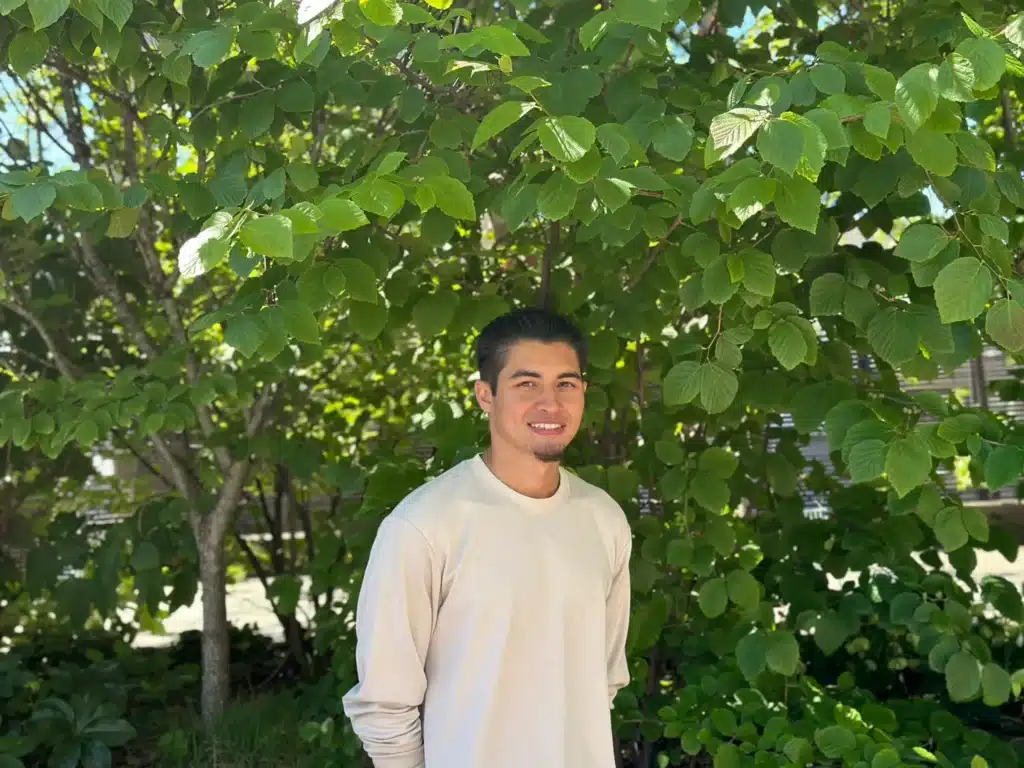
Calvin Bordina is an Architectural Designer and graduate of the New York Institute of Technology, where he earned a Bachelor’s degree in Architecture. With more than eight years of experience across a diverse range of residential, commercial, and institutional projects, he applies a creative and thoughtful approach to each one.
Prior to joining BST, he contributed to numerous commercial projects, specializing in building retrofits and façade designs.
While he has worked across all phases of the design process, he is particularly drawn to the early phases of a project, when the building’s massing is first conceptualized and shaped. This conceptual stage—where the fundamental form of a building begins to emerge—engages both his creative instincts and analytical discipline.
Outside of architecture, Calvin enjoys designing and creating tufted rugs. Similar to architecture, the craft combines creativity, precision, and material exploration, allowing him to translate ideas of form, pattern, and spatial composition into a physical medium.